Toggle navigation
416-716-5155
416-487-4311
[email protected]
York Mills Centre, 4025 Yonge Street, Toronto, North York, ON M2P 2E3, Canada
Home
Sellers
Sell With Us
FREE Home Evaluation
Neighbourhood Updates by Email
Sold Listings
Buyers
Buy With Us
Get New Listings by Email
Calculators
Credit Score Affects You
Save on Interest
Avoid Money Pit
5 Costly Mistakes
Search Properties
Toronto
York
Durham
Peel
For Sale
Sold
Pre-Construction
Map Search
Our Team
Meet The Team
Testimonials
Blog
Refer Our Services
Contact
Home
Sellers
Sell With Us
FREE Home Evaluation
Neighbourhood Updates by Email
Sold Listings
Buyers
Buy With Us
Get New Listings by Email
Calculators
Credit Score Affects You
Save on Interest
Avoid Money Pit
5 Costly Mistakes
Search Properties
Toronto
York
Durham
Peel
For Sale
Sold
Pre-Construction
Map Search
Our Team
Meet The Team
Testimonials
Blog
Refer Our Services
Contact
Sign in
Home
PropertyDetails
Home
Sellers
Buyers
Search Properties
Map Search
Map Search
Our Team
Contact
Submenu for PropertyDetails
Home
Sellers
Buyers
Search Properties
Map Search
Map Search
Our Team
Contact
28
Back to Properties
Add to Favourites
Share
Condo Apt
MLS® w13720670
$569,900
Sale
Listed 46 days ago
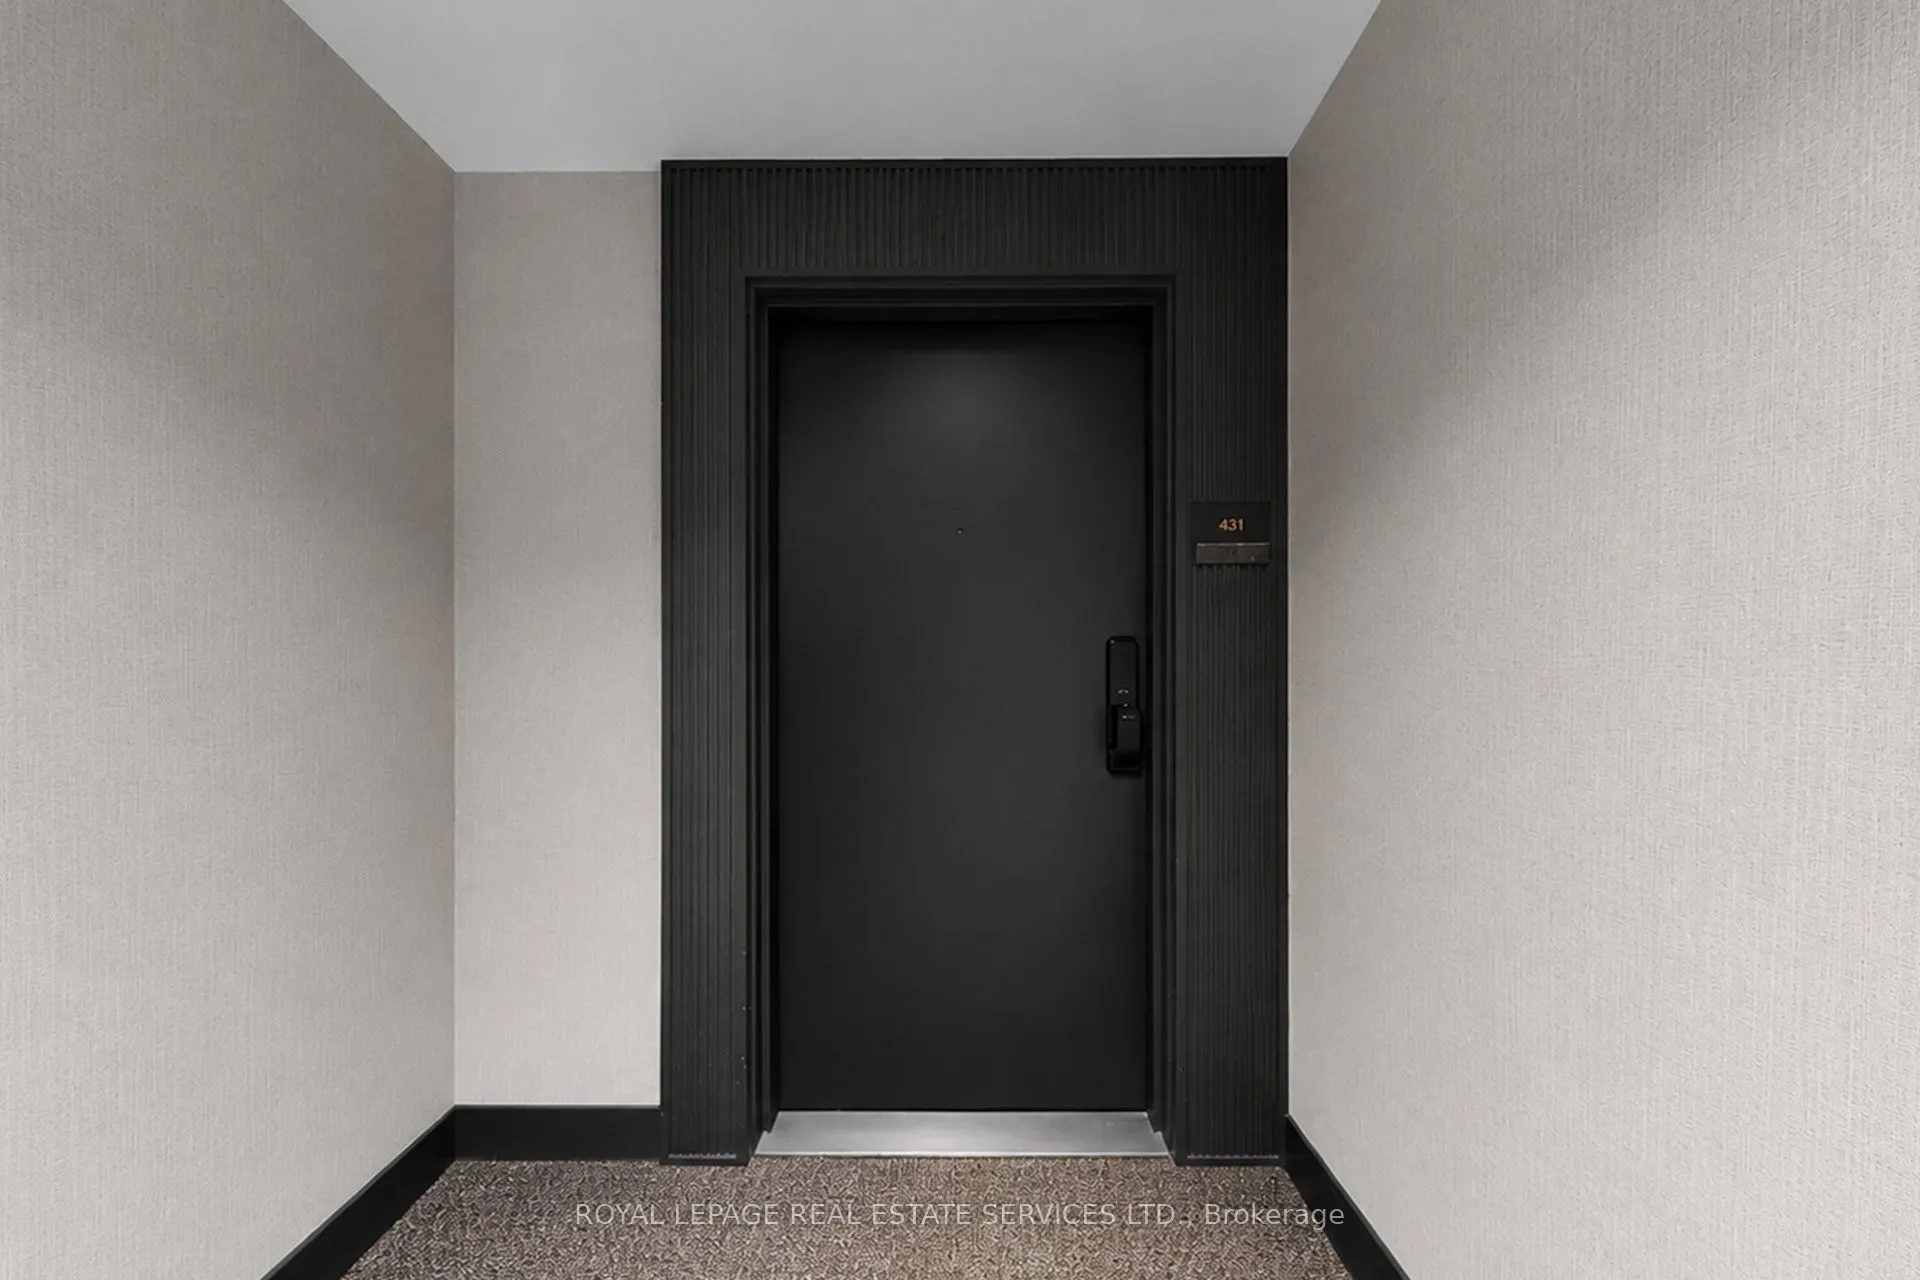
405 Dundas Street W #431
Oakville, Glenorchy
MLS® w13720670
Condo Apt
Request a Tour and get access to all properties
Ask a question
Your request was received!
We'll be in touch soon to confirm the details.
Date:
Beds
· 2
Baths
· 2
Parking
· 1
Sqft
· 800-899
Est. mortgage
$2,162
/mo
Calculate
Maintenance Fee
$719.73
/mo
Property Taxes
$3,267.97
/yr
Listing History
Buy/Sell/Terminated/Expired listing history for
405 Dundas Street W #431
Date
Days on Market
Price
Event
Listing ID
8/27/2026
-
$569,900
For Sale
W13720670
8/27/2026
47
¤569,900
Listed
For Sale
$569,900
8/27/2026
Listing ID
W13720670
Days On Market
-
Date Listed
8/27/2026
Listed Price
$569,900
Key Facts
Key facts for
405 Dundas Street W #431
Property Type
Condo, Apartment
Parking
Underground 1 garage, 1 parking
MLS #
W13720670
Size
800-899 sqft
Basement
None
Listed on
2026-08-27
Lot size
-
Tax
$3,267.97 /yr
Days on Market
47
Approximate Age
0-5
Maintenance Fee
$719.73/mo
Common Elements, Par...
See details
Description
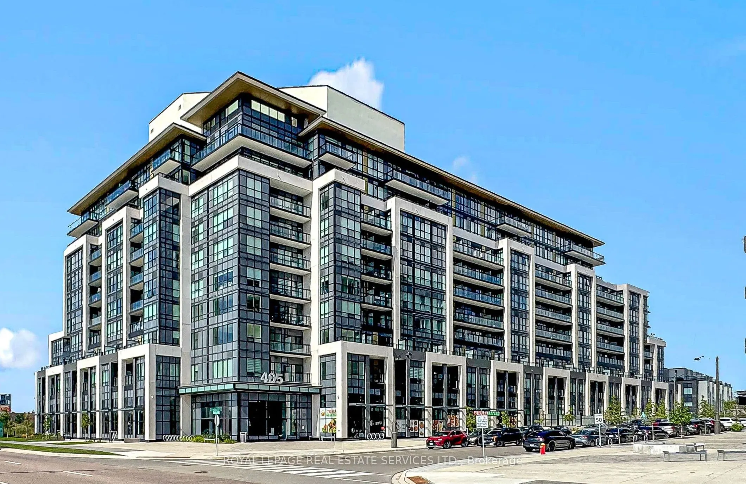
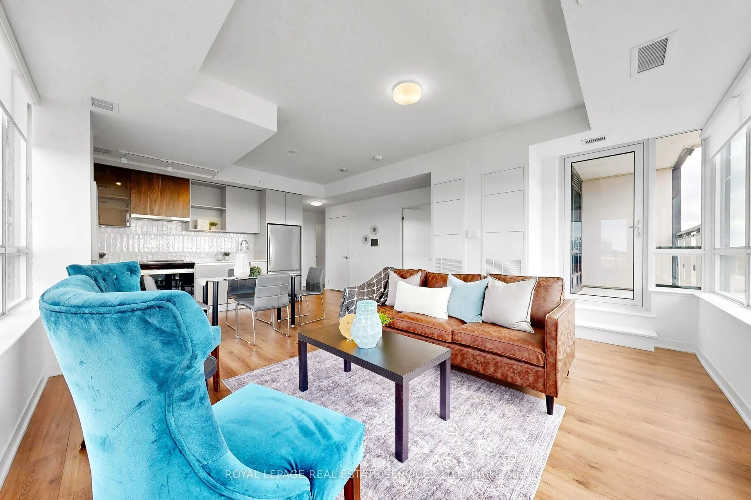
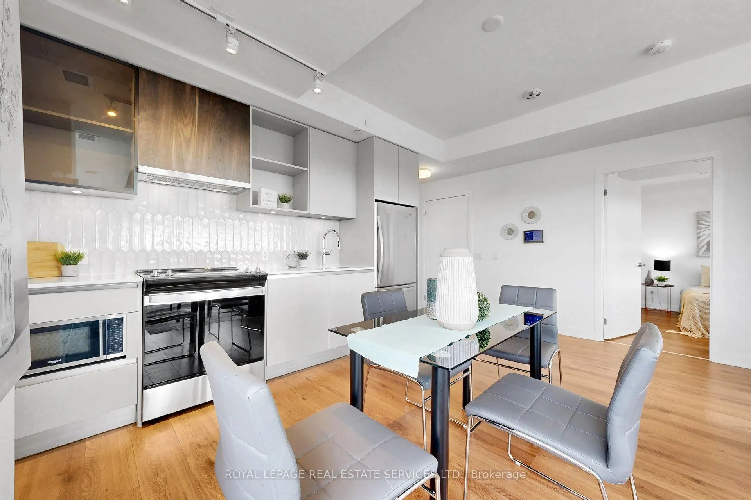
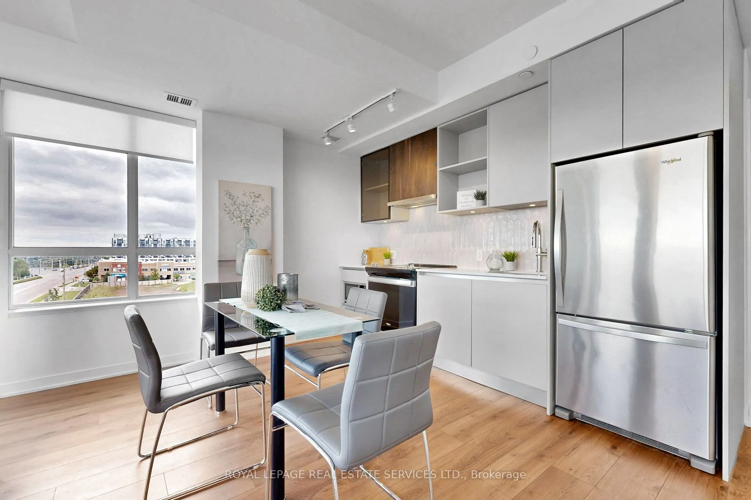
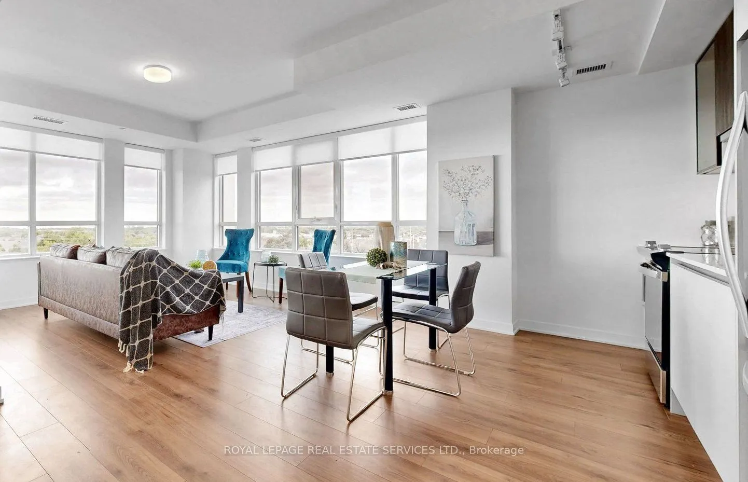
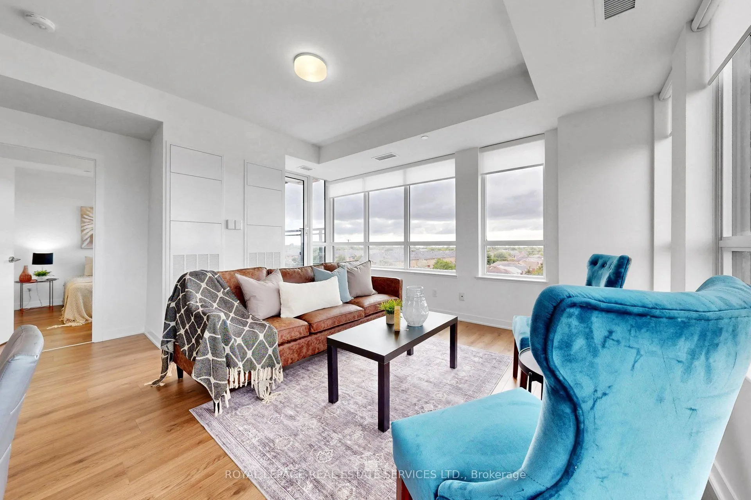
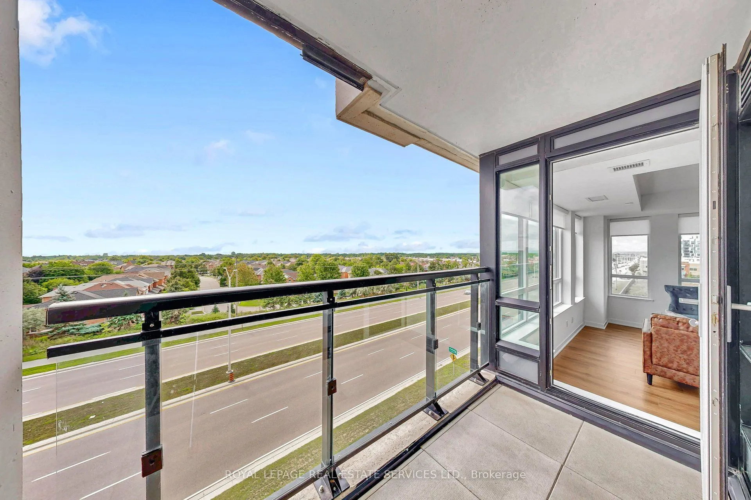
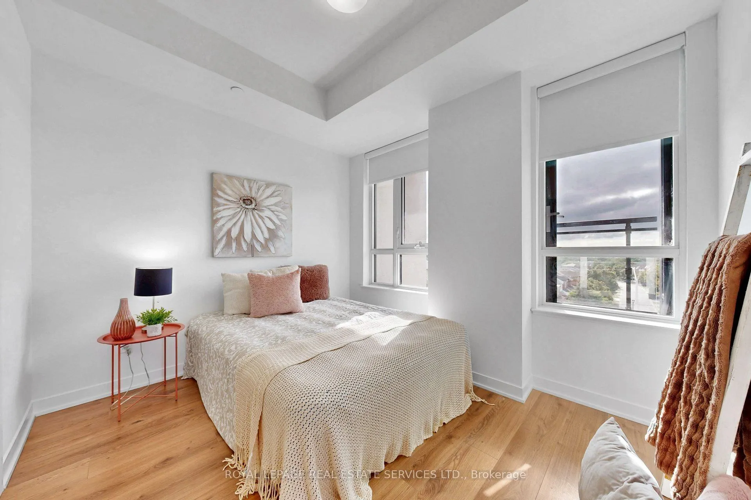
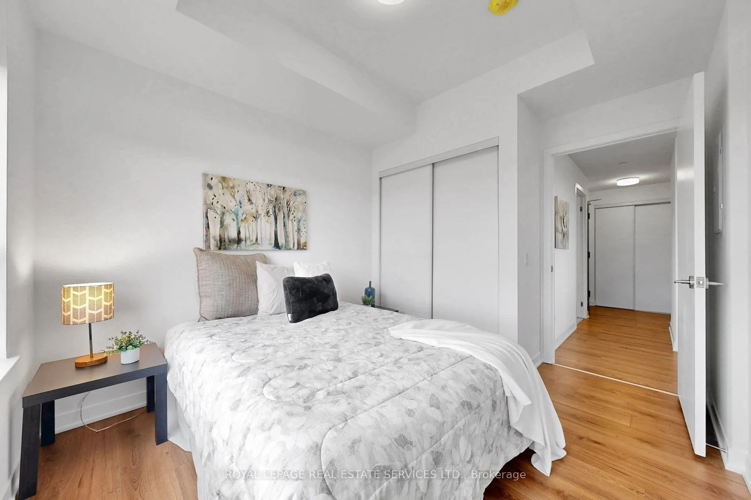
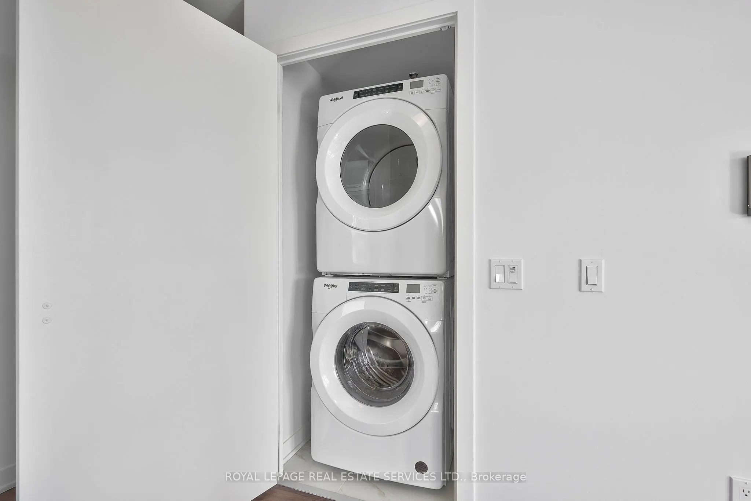
*Gorgeous & Bright 2 Bedroom Corner Suite W/2 Full Baths, Parking & 2 Lockers *Beautiful & Luxurious DISTRIKT Condominiums In Oakville *Great Features, Big Bright Windows, Open Concept Layout & Design *Modern Kitchen W/Beautiful Cabinetry, Backsplash, Quartz Counters, Integrated & Stainless Steel Ap
...
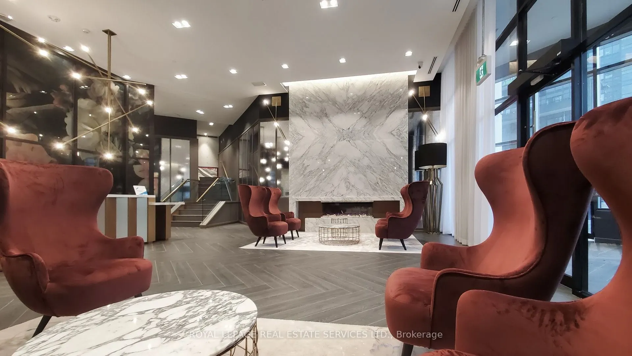
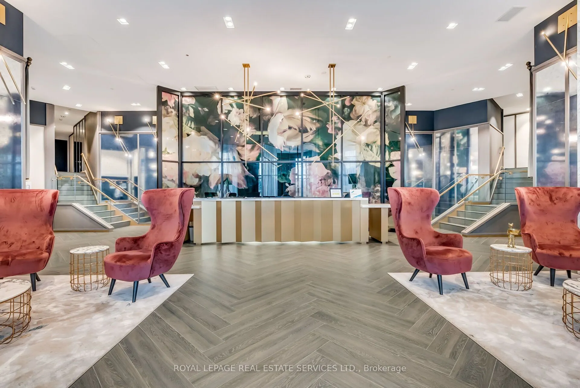
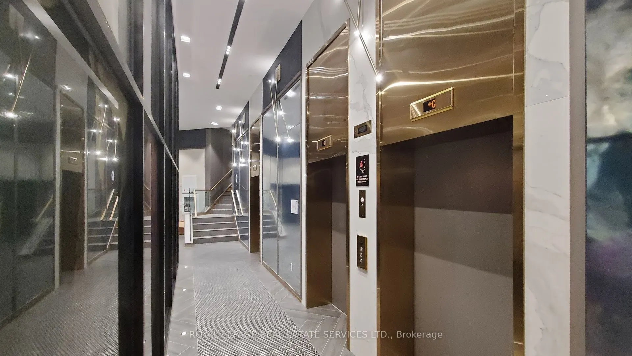
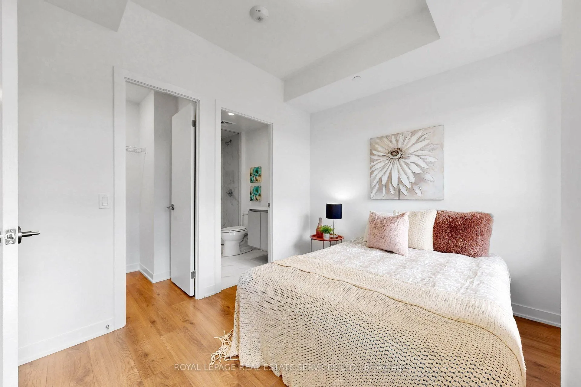
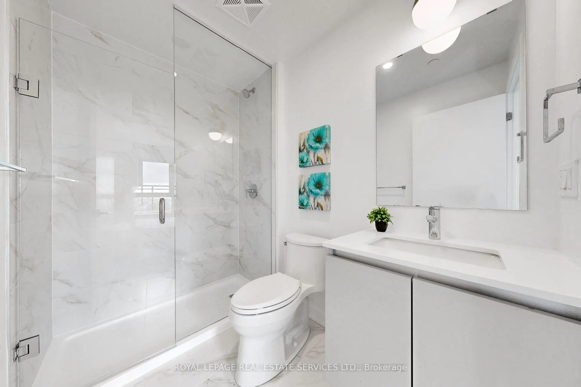
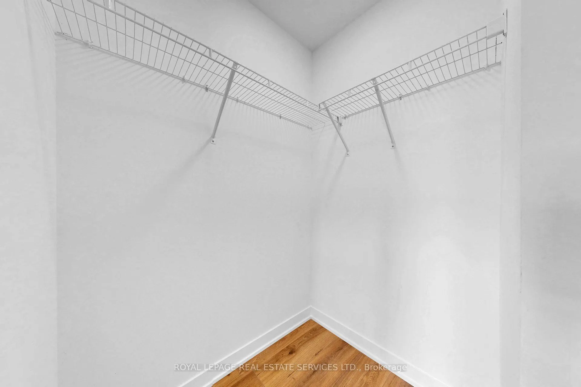
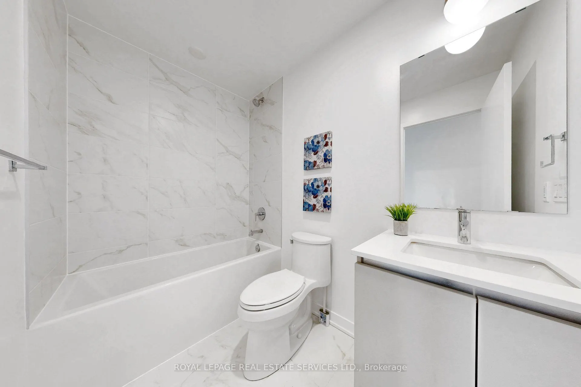
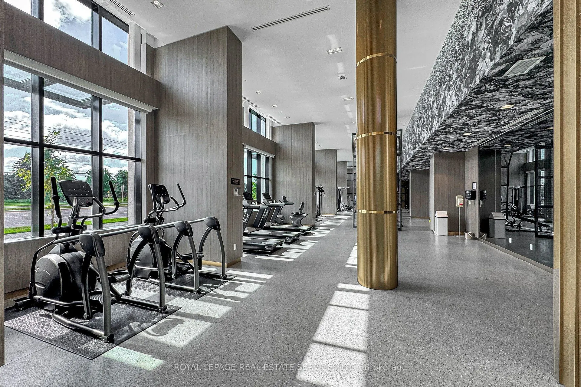
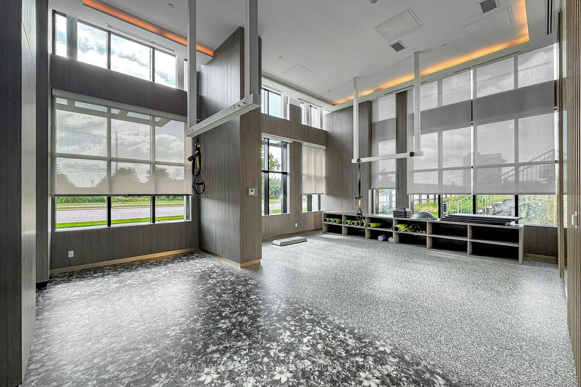
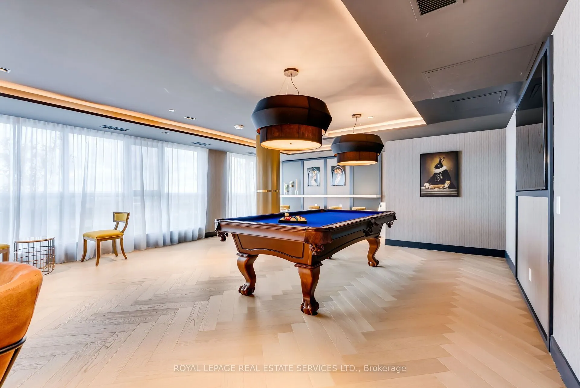
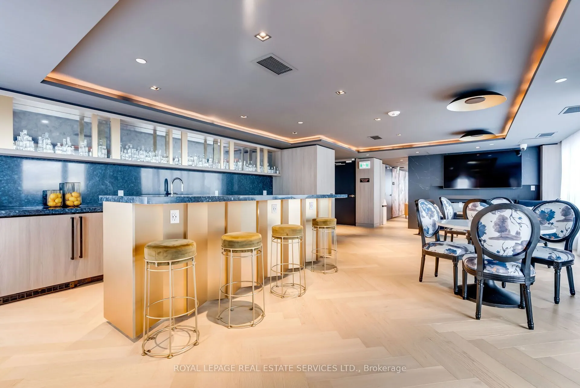
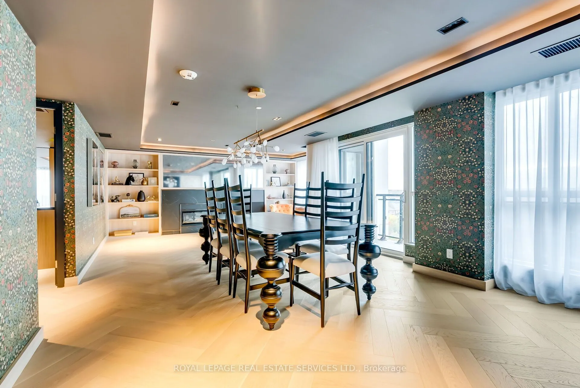
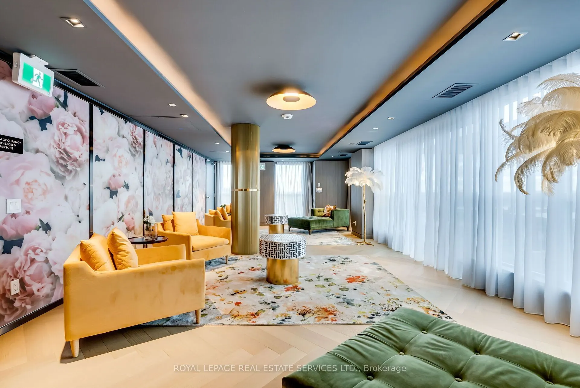
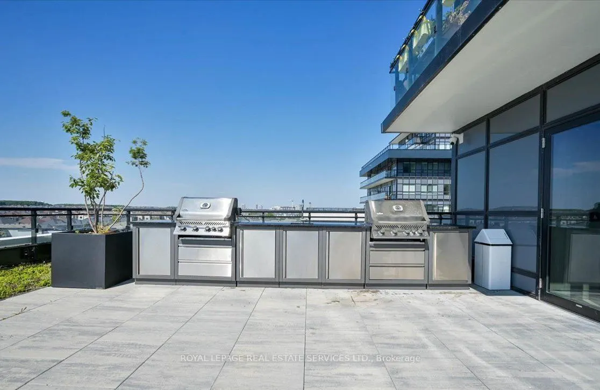
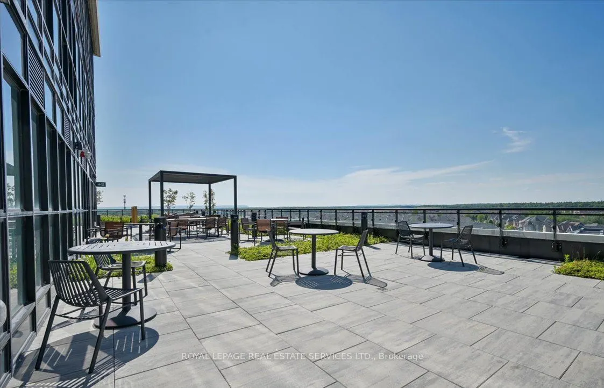
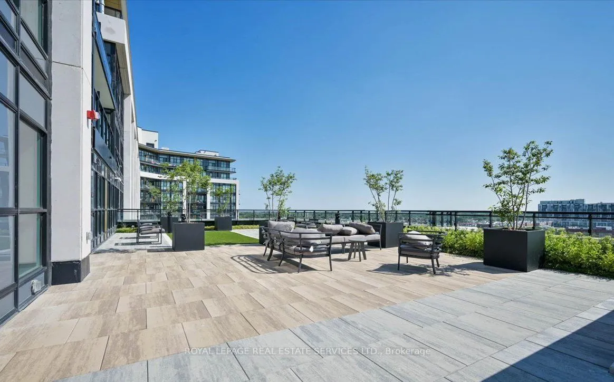
pliances Overlooks, Dining & Living Room With Walkout To Balcony *Primary Bedroom W/Walk In Closet & Luxurious 3 Pc Ensuite *Second Bedroom Steps from Beautiful 4 Pc Bath *Building Amenities Include 24 Hr Concierge Service, Visitor Parking, Gym, Party & Games Rooms, Outdoor Terrace W/Sitting & BBQ Area *Great Suite, Building & Location, Location, Location *Close To Amazing Shopping, Fortinos Grocer, Restaurants, Cafes, Sixteen Mile Sports Complex, Parks, Trails, Community Centre, Hospital, Library, Schools, Public Transportation, GO, 407 & 403
More
Full Property Details
Interior
Exterior
Building Description
Community
Taxes & Fees
Other
Interior
Bedrooms
2
Total Bedrooms
2
Washrooms
2
Square Footage
800-899 sqft
Basement
None
Heating Source
Gas
Heating Fuel
Forced Air
Air Conditioning
Central Air
Family Room
No
Kitchens
1
Total Kitchens
1
Fireplace Features
No
Bedrooms
2
Total Bedrooms
2
Washrooms
2
Square Footage
800-899 sqft
Basement
None
Heating Source
Gas
Heating Fuel
Forced Air
Air Conditioning
Central Air
Family Room
No
Kitchens
1
Total Kitchens
1
Fireplace Features
No
Exterior
Driveway
Underground
Parking Spaces
1
Total Parking Spaces
1.00
Parking Description
Underground
Garage Spaces
1
Balcony
Open
Driveway
Underground
Parking Spaces
1
Total Parking Spaces
1.00
Parking Description
Underground
Garage Spaces
1
Balcony
Open
Building Description
Style
Apartment
Home Type
Condo
Subtype
Condo Apt
Year Built
0-5
Property Orientation
South West
Exterior Finish
Concrete
Possession Date
No Data
Locker
Owned
Style
Apartment
Home Type
Condo
Subtype
Condo Apt
Year Built
0-5
Property Orientation
South West
Exterior Finish
Concrete
Possession Date
No Data
Locker
Owned
Community
Community
Glenorchy
Community
Glenorchy
Taxes & Fees
Taxes
$3,267.97 /yr
Tax Year
2026
Occupancy
Vacant
Maintenance Fee
$719.73/mo
Common Elements
Included
Parking
Included
Building Insurance
Included
Taxes
$3,267.97 /yr
Tax Year
2026
Occupancy
Vacant
Maintenance Fee
$719.73/mo
Common Elements
Included
Parking
Included
Building Insurance
Included
Other
Virtual Tour Link
https://youtu.be/vW_0abOxEWQ
Pets
No
Virtual Tour Link
https://youtu.be/vW_0abOxEWQ
Pets
No
Room Types
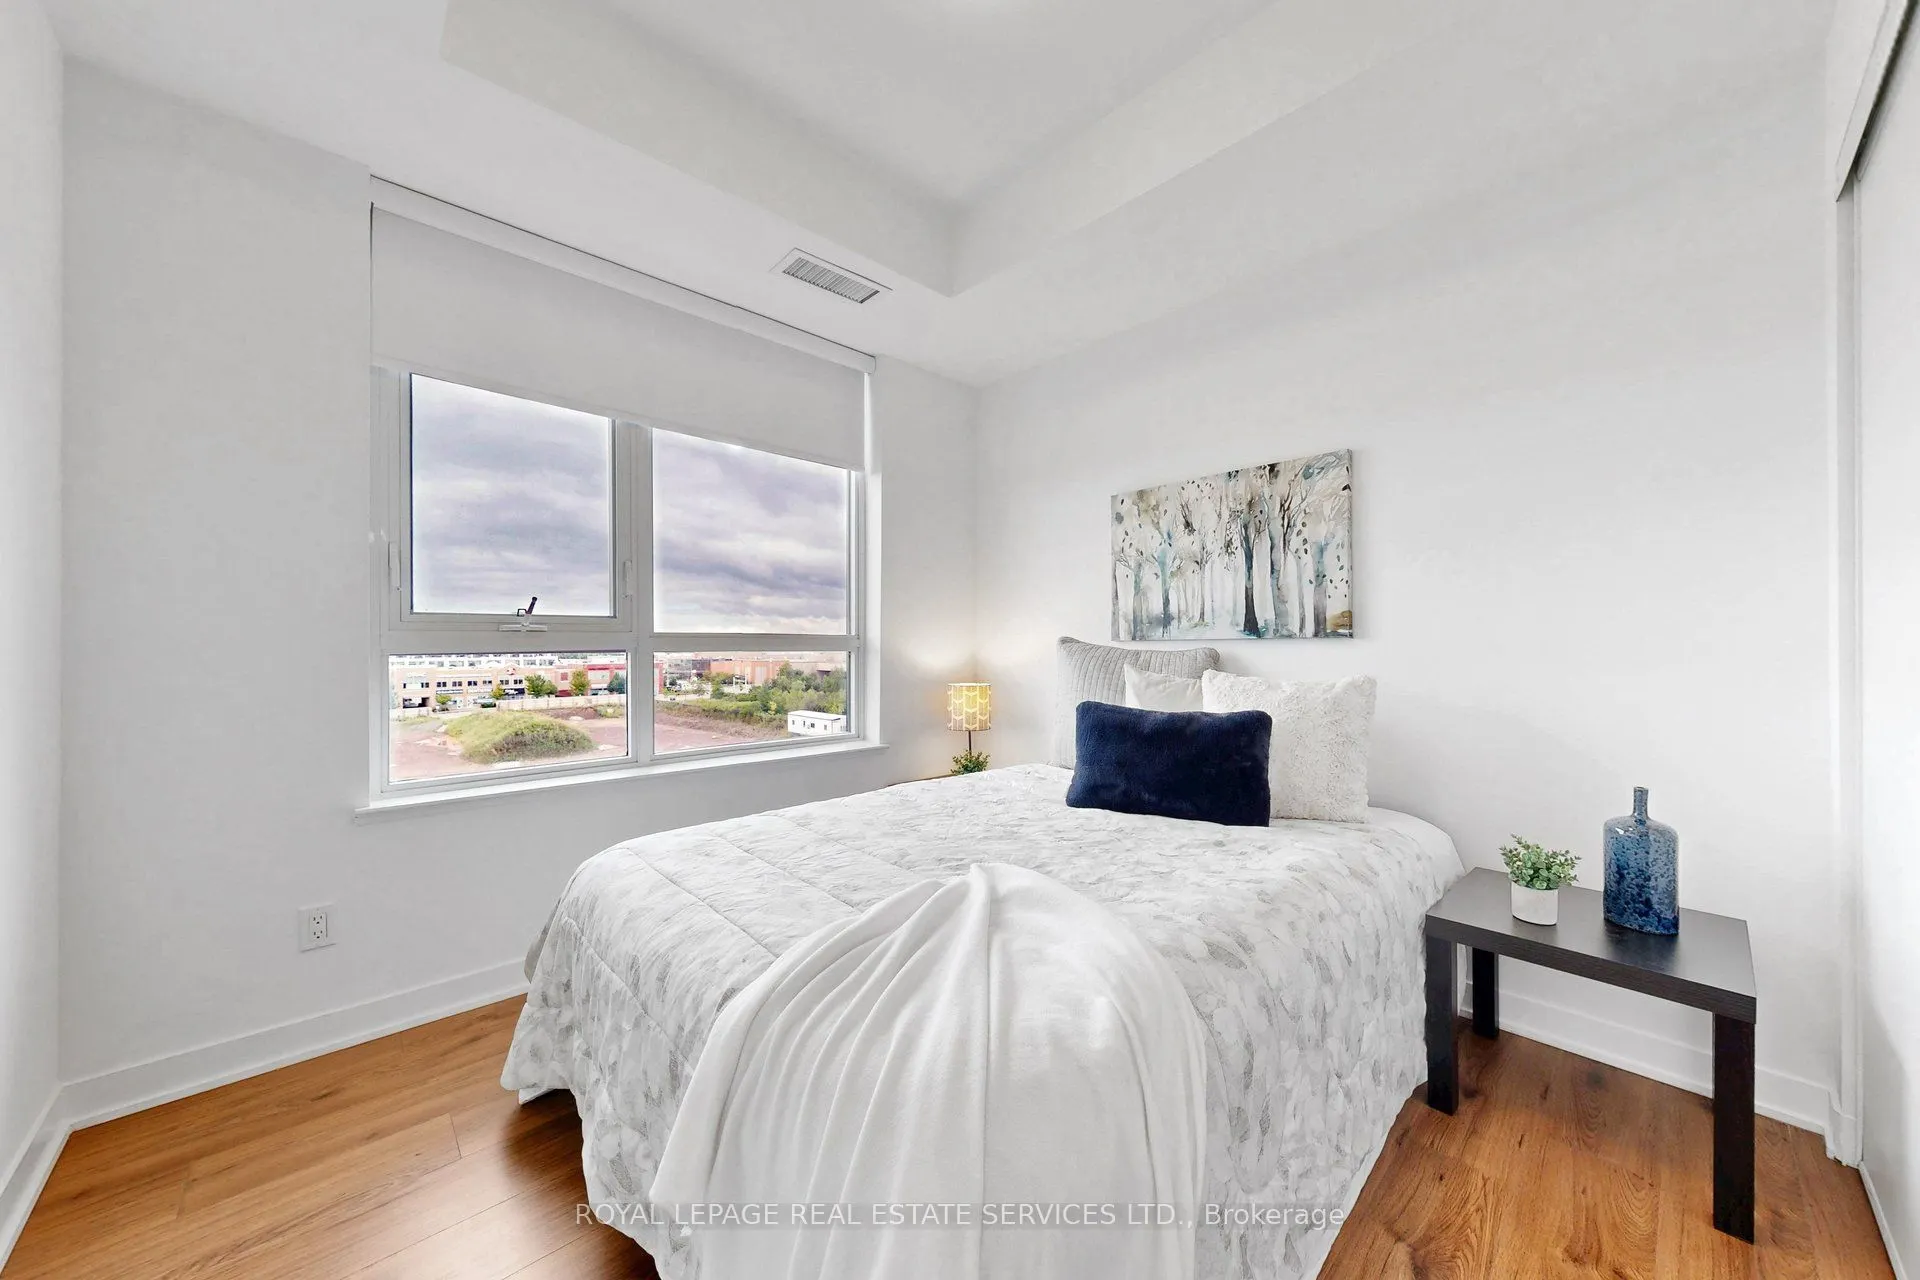
Bedroom 2
Laminate, Double Closet
Dimensions 10.96 x 9.48 feet
103.9 sqft
Dining Room
Laminate, Combined w/Kitchen, SW View
Dimensions 15.62 x 9.02 feet
140.89 sqft
Foyer
Laminate, Double Closet
Dimensions 13.32 x 4.13 feet
55.01 sqft
Kitchen
Laminate, Combined w/Dining, Stainless Steel Appl
Dimensions 15.62 x 9.02 feet
140.89 sqft
Living Room
Laminate, SW View, W/O To Balcony
Dimensions 15.62 x 12.27 feet
191.66 sqft
Primary Bedroom
Laminate, Walk-In Closet(s), 3 Pc Ensuite
Dimensions 10.37 x 9.12 feet
94.57 sqft
See full list
Similar Properties
(No results)
Active
Comparables
Rent
Comparables
Sold
Comparables
Rented
Comparables
Expand
Mortgage Calculator
Calculate your estimated monthly mortgage payment
Price
$569,900
Down payment
$
%
Interest rate
%
Amortization
5
10
15
20
25
30
Total cost of mortgage
$0
Monthly payment
Save
By clicking Save, we will calculate your estimated mortgage for all properties using the saved values (down payment percentage, interest rate, and amortization).
The accuracy and applicability of this calculator are not guaranteed.
Frank DeLuca
Email:
[email protected]
Cell:
416-716-5155
Est. mortgage
$2,162
/mo
Calculate
Maintenance Fee
$719.73
/mo
Property Taxes
$3,267.97
/yr
Request a Tour
In person
Virtual Tour
ASAP
Tue
13
Oct
Wed
14
Oct
Thu
15
Oct
Fri
16
Oct
Sat
17
Oct
Sun
18
Oct
Mon
19
Oct
Tue
20
Oct
Wed
21
Oct
Thu
22
Oct
Fri
23
Oct
Sat
24
Oct
Sun
25
Oct
Mon
26
Oct
Tue
27
Oct
Request a Tour and get access to all properties
Your request was received!
We'll be in touch soon to confirm the details.
Date:
If you have any questions, please contact us at any time.
Schedule Again
Advertising Agent
Frank DeLuca
[email protected]
416-716-5155
Ask a Question
Courtesy of:
ROYAL LEPAGE REAL ESTATE SERVICES LTD.